


3903 E 24th Ave, Spokane, WA 99223
REQUEST A TOUR If you would like to see this home without being there in person, select the "Virtual Tour" option and your agent will contact you to discuss available opportunities.
In-PersonVirtual Tour
Listed by Desiree Renshaw • eXp Realty, LLC
$ 349,000
Est. payment | /mo

4 Beds

1 Bath

2,304 SqFt


Save
$ 349,000
Est. payment | /mo
Save

4 Beds

1 Bath

2,304 SqFt

Open House

Sat Sep 19, 10:00am - 12:00pm

Sun Sep 20, 1:00pm - 3:00pm

Key Details

Property Type Single Family Home

Sub Type Single Family Residence

Listing Status Active

Purchase Type For Sale

Square Footage 2,304 sqft

Price per Sqft $151

MLS Listing ID 202624243

Style Ranch

Bedrooms 4

Year Built 1952

Lot Size 6,534 Sqft

Lot Dimensions 0.15

Property Sub-Type Single Family Residence

Property Description

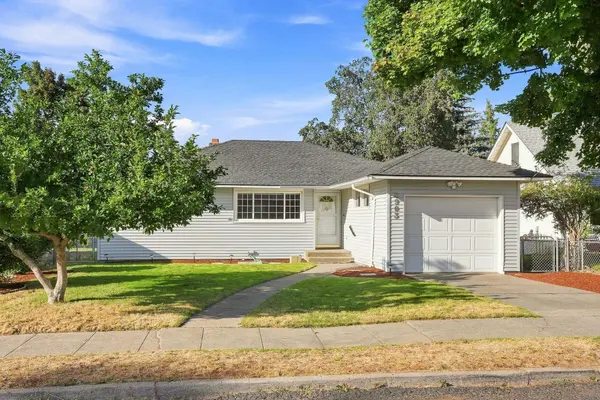
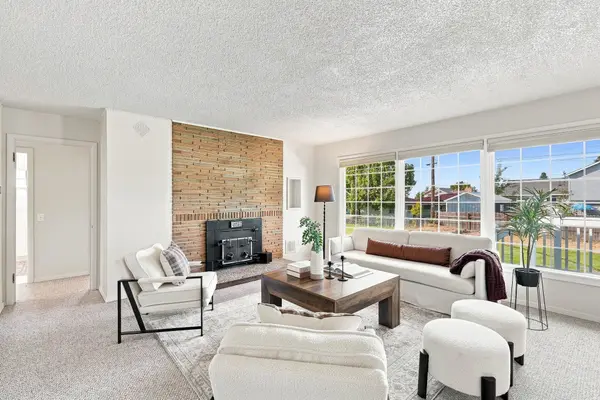
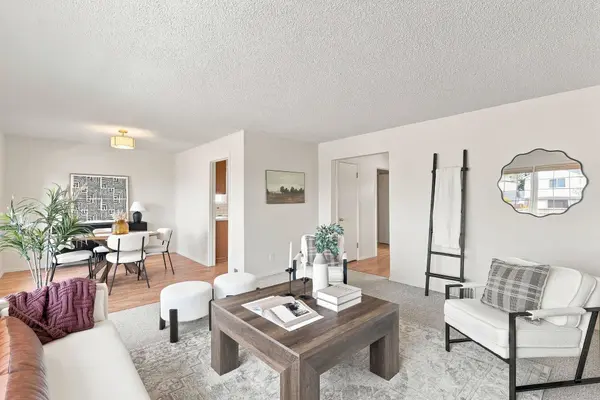
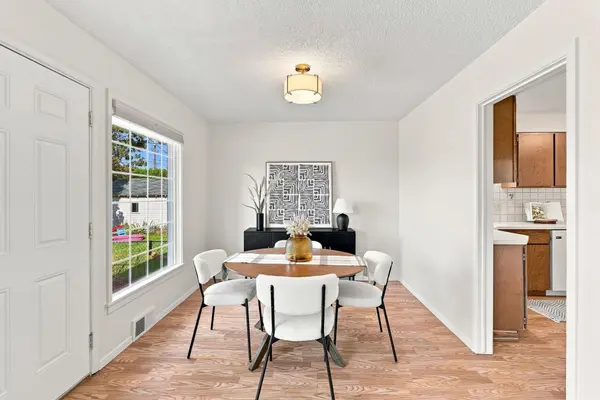
Charming 1952 rancher on Spokane's South Hill with comfortable living space inside and out! The 1,152-square-foot main floor features three bedrooms and a bathroom with a walk-in shower. A large picture window fills the welcoming living room with natural light, while a brick fireplace adds character. LVP flooring continues into the dining area and kitchen, where a peninsula provides prep space and casual seating. The basement is where this home's opportunity really shines. Great ceiling height, an existing bedroom with a non-egress window, a second living area, laundry and abundant storage provide exciting potential to expand the living space. Outside, enjoy a fenced backyard with a deck, patio, garden space, storage shed and magnolia tree. Updates include a 2015 roof, 2017 furnace, central A/C and water heater installed in 2020, electrical improvements, and fresh main-floor paint. Conveniently located near Lincoln Heights shopping, Trader Joe's, area parks and the South Perry District.

Location

State WA

County Spokane

Rooms

Basement Full, Partially Finished, Rec/Family Area, Laundry

Interior

Interior Features Pantry

Heating Natural Gas, Forced Air

Cooling Central Air

Fireplaces Type Insert

Appliance Free-Standing Range, Dishwasher, Refrigerator, Disposal, Microwave, Washer, Dryer

Exterior

Parking Features Attached, Garage Door Opener

Garage Spaces 1.0

View Y/N true

Roof Type Composition

Building

Lot Description Fenced Yard, Treed, Level, City Bus (w/in 6 blks)

Story 1

Architectural Style Ranch

Structure Type Vinyl Siding

New Construction false

Schools

Elementary Schools Lincoln Heights

Middle Schools Chase

High Schools Ferris

School District Spokane Dist 81

Others

Acceptable Financing FHA, VA Loan, Conventional, Cash

Listing Terms FHA, VA Loan, Conventional, Cash

Nearby Locations

GET MORE INFORMATION

Natalie Rastall
Natalie Rastall

Lic# 13915

+1(509) 868-7345

534 E Spokane falls Blvd St, Spokane , Wa , 99202

Name
Phone*
Message

Go tour this home

3903 E 24th Ave