


6558 Kate Dr Dr, Nine Mile Falls, WA 99026
REQUEST A TOUR If you would like to see this home without being there in person, select the "Virtual Tour" option and your agent will contact you to discuss available opportunities.
In-PersonVirtual Tour
Listed by Angela Foote • Keller Williams Spokane - Main
$ 750,000
Est. payment | /mo

3 Beds

3 Baths

2,013 SqFt


Save
$ 750,000
Est. payment | /mo
Save

3 Beds

3 Baths

2,013 SqFt

Key Details

Property Type Single Family Home

Sub Type Single Family Residence

Listing Status Active

Purchase Type For Sale

Square Footage 2,013 sqft

Price per Sqft $372

MLS Listing ID 202624468

Style Craftsman

Bedrooms 3

Lot Size 1.020 Acres

Lot Dimensions 1.02

Property Sub-Type Single Family Residence

Property Description

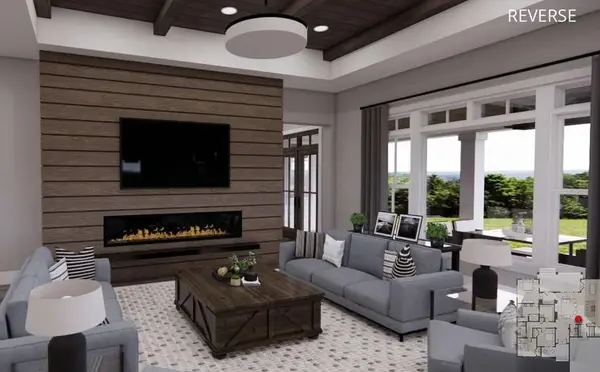
Stunning New Construction on Over an Acre Near Long Lake! Enjoy the perfect blend of luxury, space, and outdoor living in this beautiful 3 bedroom, 2.5 bathroom home that opens to a dramatic great room with soaring ceilings, an elegant fireplace, and oversized picture windows that fill the home with natural light. A stylish wine bar adds an elevated touch for entertaining. The spacious kitchen features an oversized island with seating, quartz countertops, tile backsplash, walk-in pantry, and dining area, all finished in a timeless, sophisticated style. The luxurious primary suite offers a relaxing retreat with a soaking tub, floor-to-ceiling tiled walk-in shower, separate toilet, and generous walk-in closet. Enjoy the covered back patio for quiet evenings or entertaining. An attached 2-car garage provides convenience, with an optional 30x48 shop. Estimated January completion. Exterior & Interior renderings are of a similar home with the same floor plan. Actual colors, finishes, and features may vary.

Location

State WA

County Stevens

Rooms

Basement None

Interior

Interior Features Pantry, Kitchen Island, Cathedral Ceiling(s), Natural Woodwork

Heating Electric, Ductless

Cooling Central Air, Ductless

Fireplaces Type Insert

Appliance Dishwasher, Refrigerator, Disposal, Microwave, Hard Surface Counters

Exterior

Parking Features Attached, RV Access/Parking, Workshop in Garage, Garage Door Opener, Off Site

Garage Spaces 4.0

Waterfront Description See Remarks

View Y/N true

View Territorial

Roof Type Composition

Building

Lot Description Views, Sprinkler - Automatic, Treed, Level, Oversized Lot

Story 1

Architectural Style Craftsman

Structure Type Stone Veneer,Masonite

New Construction true

Schools

Elementary Schools Lake Spokane

Middle Schools Lakeside

High Schools Lakeside

School District Nine Mile Falls

Others

Acceptable Financing FHA, VA Loan, Conventional, Cash

Listing Terms FHA, VA Loan, Conventional, Cash

Nearby Locations

GET MORE INFORMATION

Natalie Rastall
Natalie Rastall

Lic# 13915

+1(509) 868-7345

534 E Spokane falls Blvd St, Spokane , Wa , 99202

Name
Phone*
Message

Go tour this home

6558 Kate Dr Dr